

Chelsea Heights · Melbourne
Architectural claddingbuilt for scale
Commercial fabrication and installation in Melbourne.
Lot 8 Greenlink · Office BOffice AMelbourne, Victoria
- Architectural cladding
- Aluminium cladding
- CNC routing and fabrication
- Light-gauge framing
- Façade rectification
Built around the building
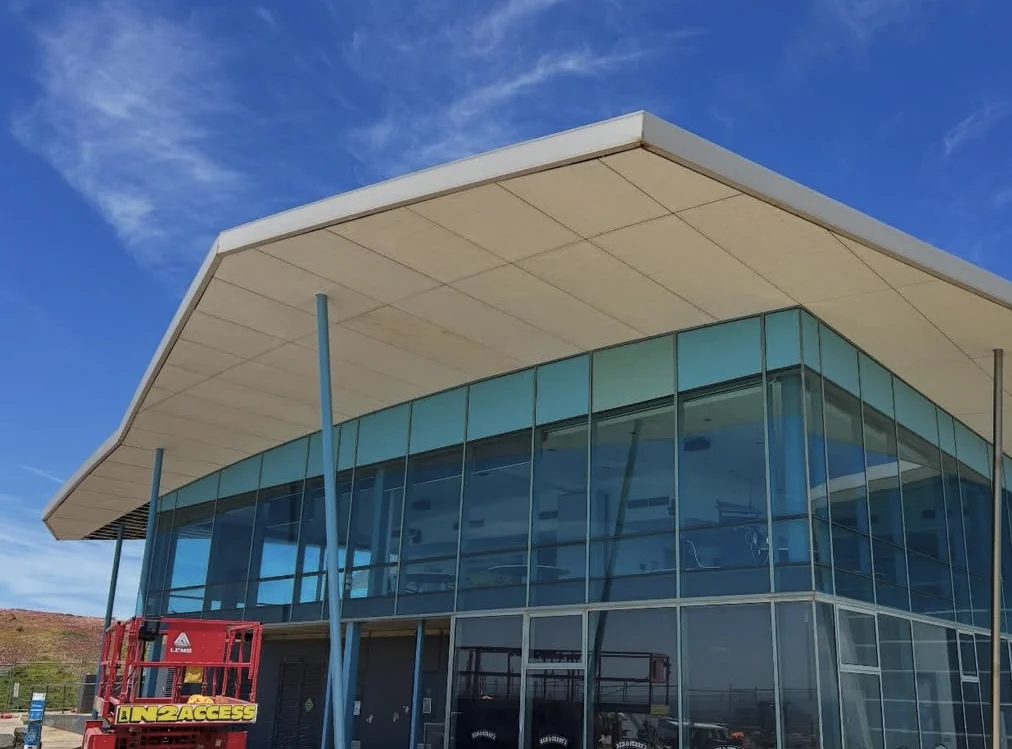
Cladding follows the form
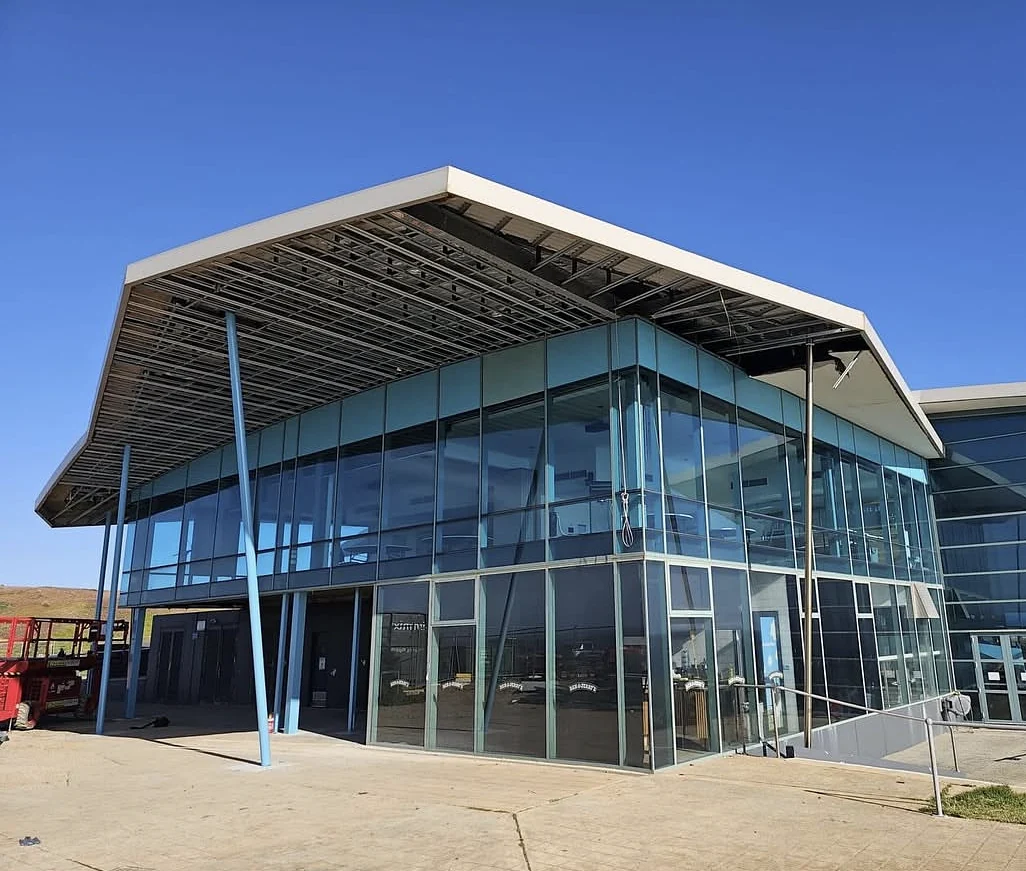
At Nobbies Visitor Centre, panels follow the sweep of the canopy above the glazed façade.
Material and surface
The surface is part of the architecture
Panel faces define the broad planes of a façade. Joints and edges show where those planes meet and turn.

From workshop to site
How the scope comes together
From the project brief to the installed finish.
Plan the scope
Share the drawings, elevations, materials and programme so SPG can assess the work required.
Scope the preparation
For replacement work, flag existing cladding and any framing or weatherproofing included in the scope.
Fabricate the components
SPG prepares cladding in Chelsea Heights, with CNC routing for custom shapes, V-grooves and perforations.
Install on site
SPG installs the specified cladding. At Greenlink Office B, that included fascia, soffits and the main entrance.
Selected projects
All case studies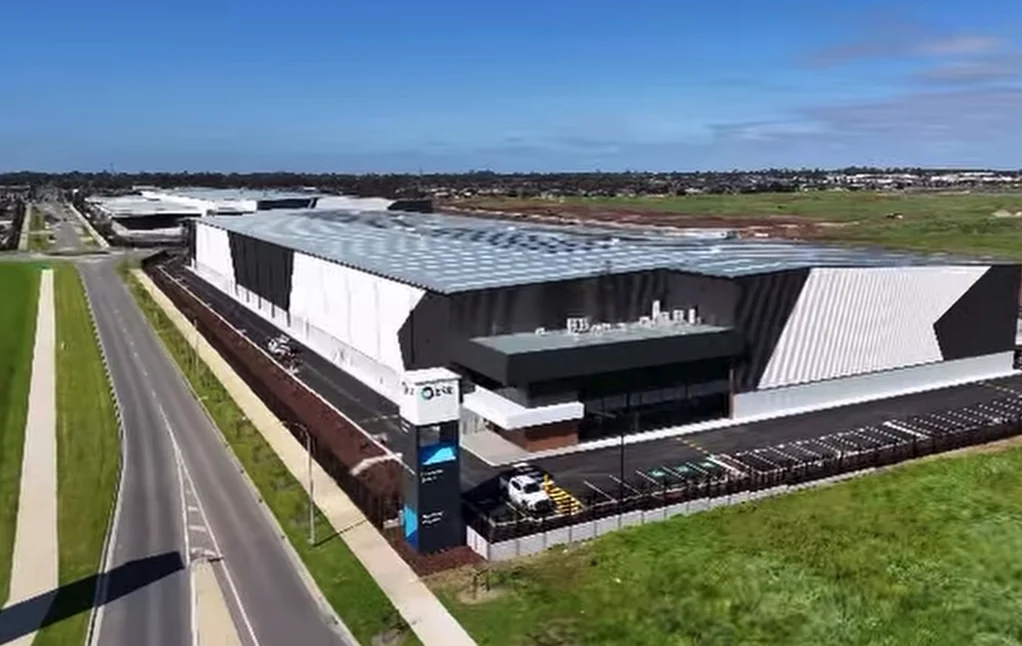
Commercial experience
Sectors
- Commercial offices
- Fascia, soffits and entrance cladding at Greenlink Office B.
- Retail developments
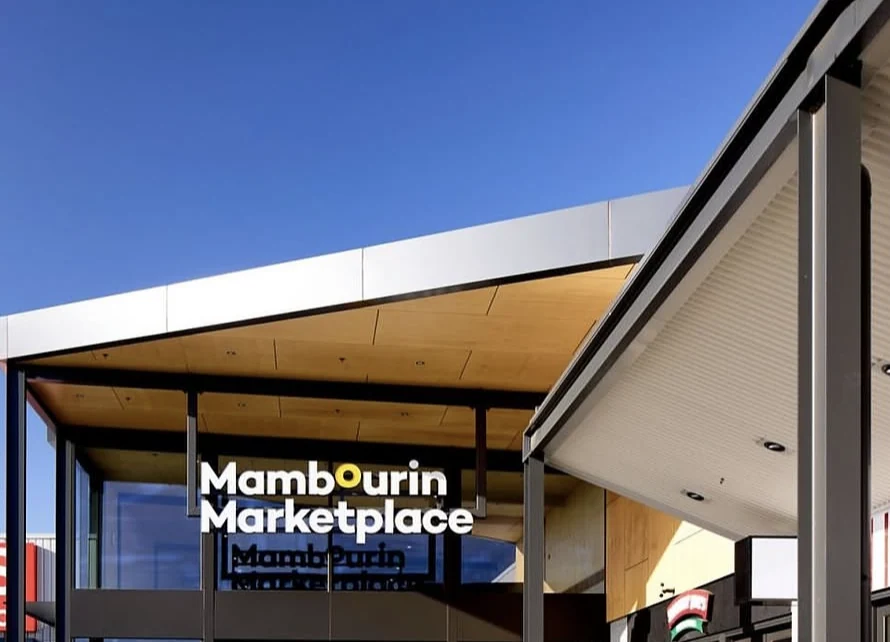
- Charcoal aluminium at the entrances to Mambourin Marketplace.
- Visitor facilities
- Curved soffit cladding at Nobbies Visitor Centre on Phillip Island.
- Façade refurbishment
- Replacement cladding and associated preparation on a documented Dandenong City Council project.
Commercial enquiries